Properties

Description

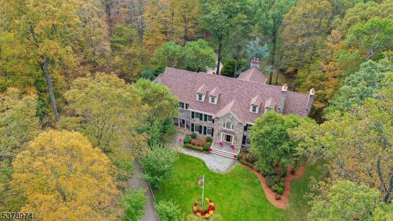
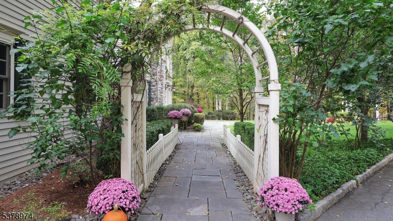
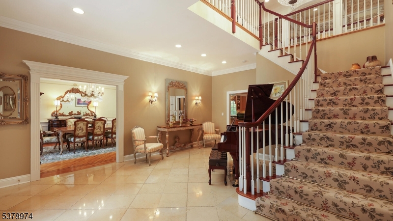
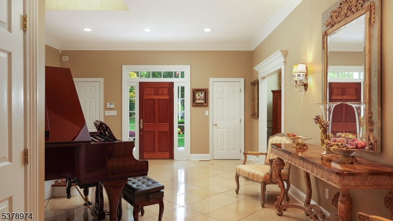
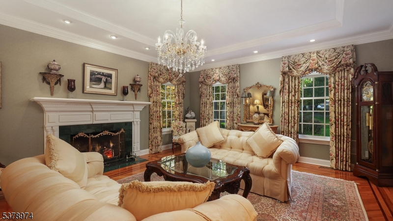
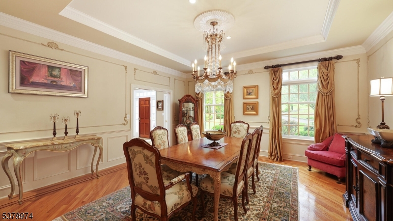
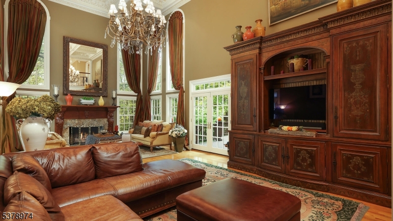
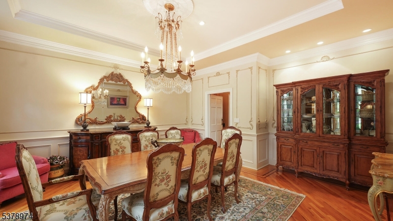
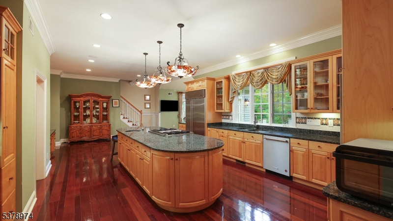
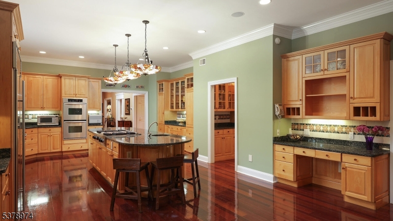
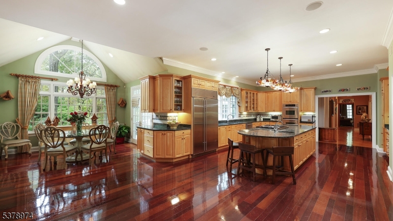
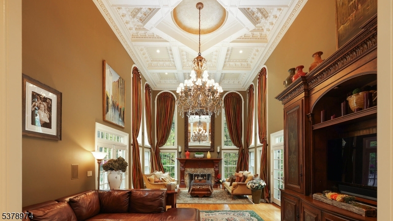
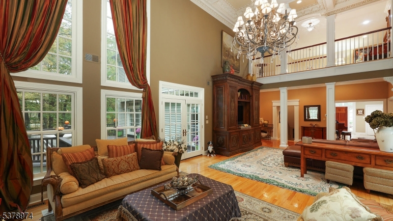
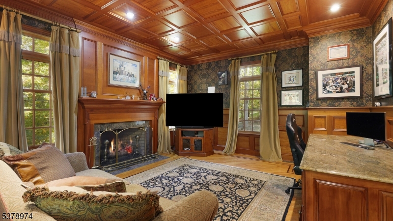
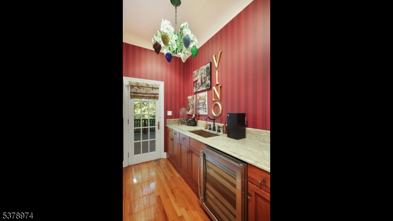
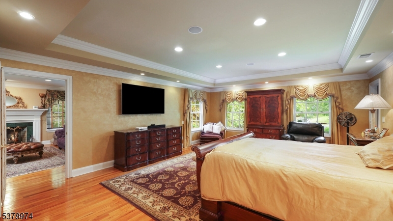
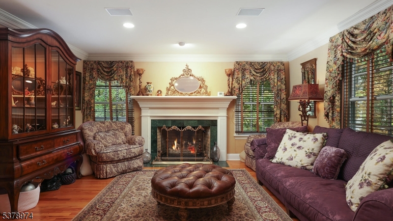
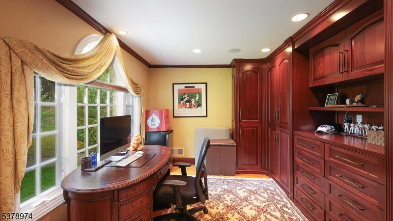
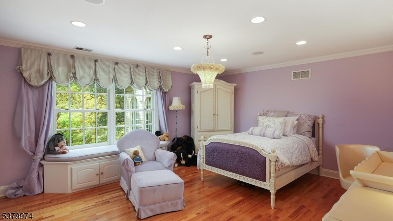
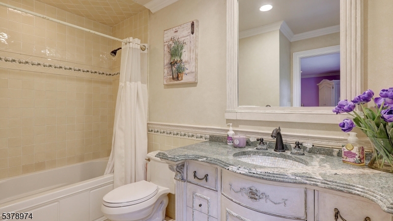
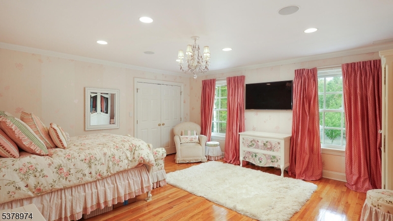
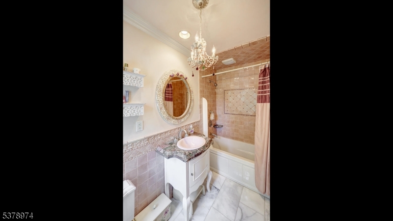
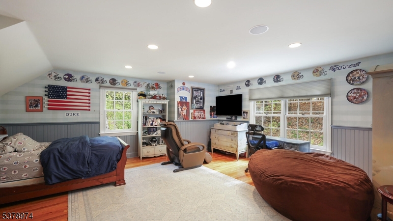
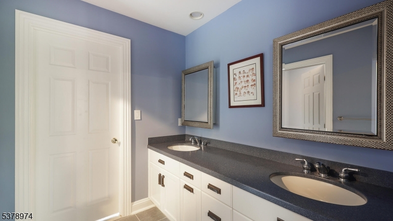
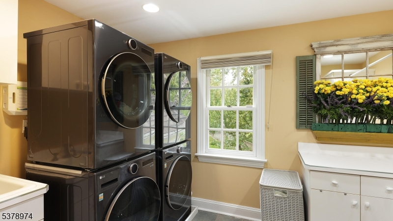
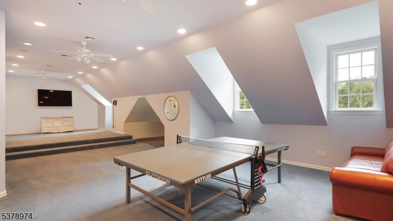
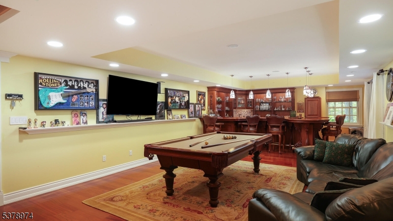
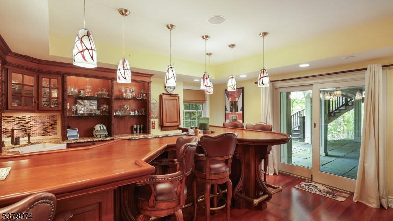
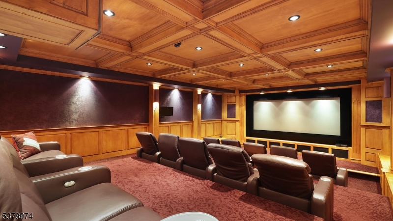
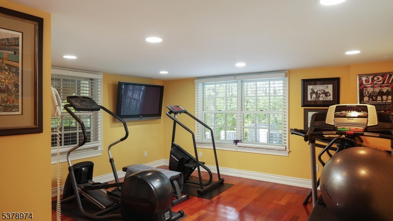
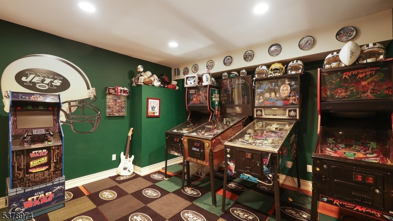
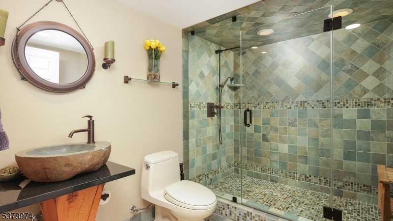
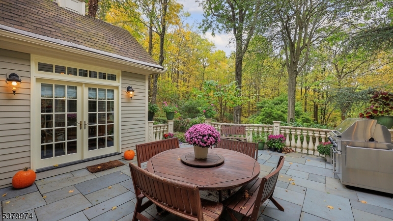
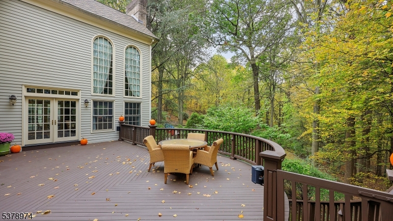
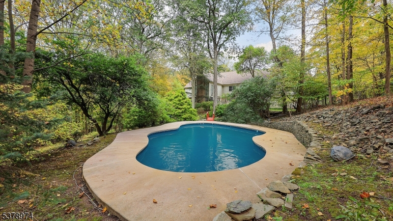
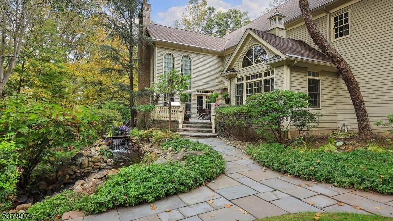
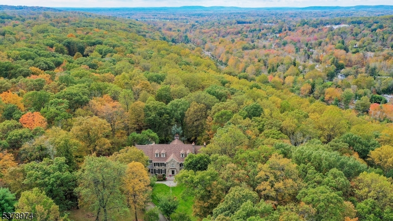
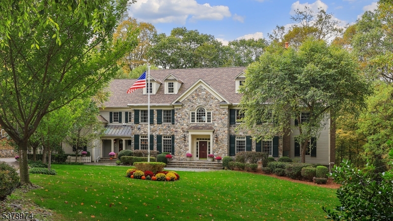
Nestled on over 7+ acres in a tranquil cul-de-sac, this exquisite Bernardsville estate blends timeless elegance with modern luxury and exceptional craftsmanship. A grand two-story entry showcases elegant marble flooring with mosaic tile and spacious coat closets. The living and dining rooms feature rich hardwood floors with decorative inlays, sophisticated tray ceilings, and custom millwork. The gourmet kitchen offers custom wood cabinetry, granite countertops, Viking and KitchenAid stainless steel appliances, and a large center island with breakfast bar. Enjoy seamless indoor-outdoor living through the vaulted breakfast room with French doors to the terrace. The family room impresses with a coffered ceiling, hand-painted gold foil dome, mahogany fireplace, and floor-to-ceiling windows leading to both patio and deck. The home boasts multiple luxurious bedrooms with ensuites, a custom library with cherrywood detailing, and a powder room with marble finishes. Entertainment is elevated with a handcrafted cherrywood bar, recreation room, exercise room, and a professionally designed home theater with stadium seating and state-of-the-art soundproofing. Outdoors, relish the heated Gunite pool and spa, koi pond with waterfall, bluestone terrace, IPE wood deck, and meticulously landscaped perennial gardens. Convenient to schools, shopping, and NJ Transit, this exceptional residence offers unmatched privacy, beauty, and comfort for refined living.

Features

  • Swimming Pool
  • Pool Description: Gunite, Heated, In-Ground Pool
  • Heating System : 4+ Units, Forced Hot Air
  • Cooling System : Central Air, 4+ Units
  • Basement
  • Basement Description: Full, Walkout
  • Pet Policy
  • Kitchen : Center Island, Eat-in Kitchen, Pantry, Country Kitchen, Breakfast Bar
  • Fireplace : Bedroom 1, Family Room, Living Room
  • Roof Deck : Asphalt Shingle
  • Parking Description: Blacktop
  • Furnished : Tile, Wood, Stone, Marble
  • Interior Features: BarWet,Blinds,CODetect,Drapes,CeilHigh,JacuzTyp,Se
  • Exterior Features: Deck, Open Porch(es), Patio
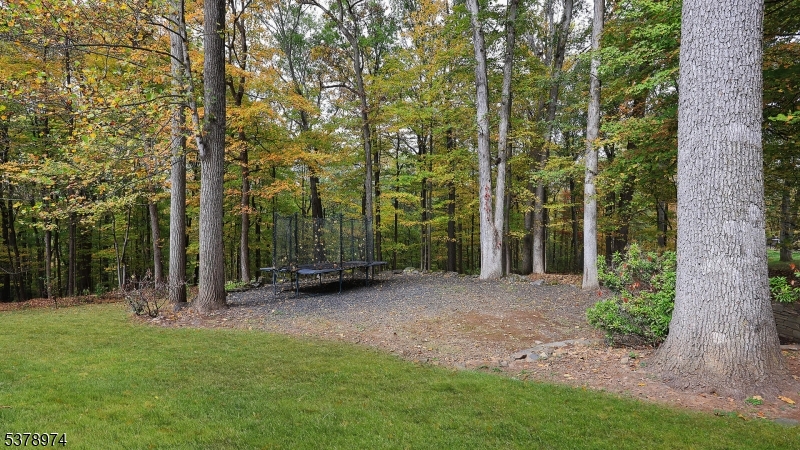
  • Lot Description: Cul-De-Sac, Open Lot, Wooded Lot
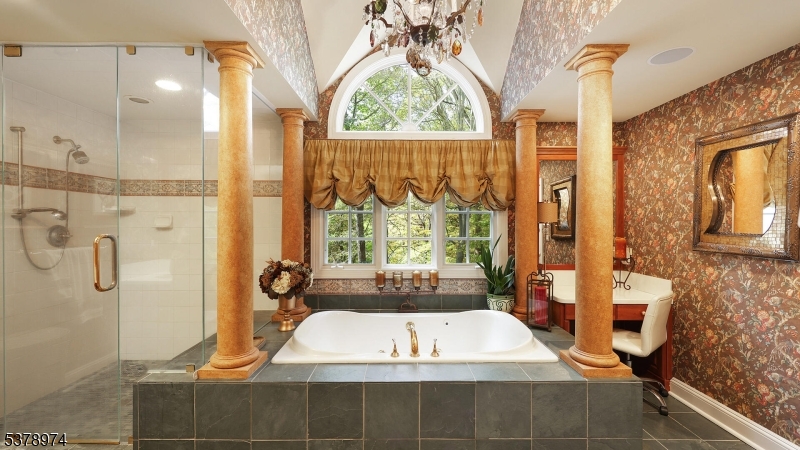
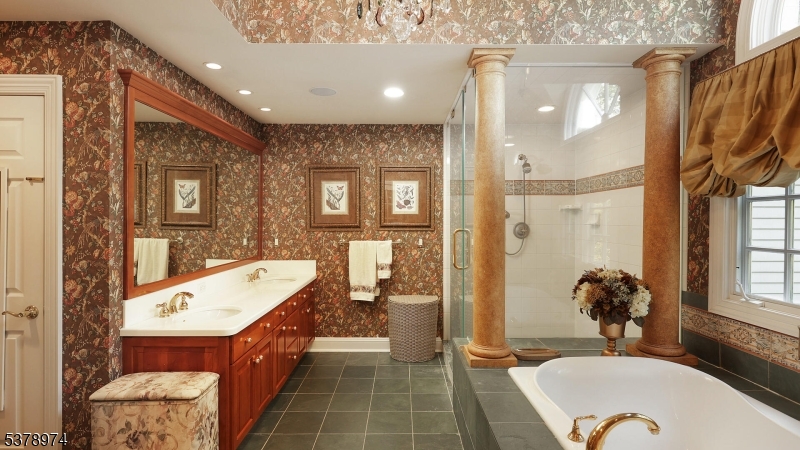
  • Master Bath Features: Jetted Tub, Stall Shower
  • Tax Assessed Valuation: 2612100
  • Sewer: Septic 5+ Bedroom Town Verified
  • Style: Colonial
  • Water: Well

Appliances

  • Appliances Description: Carbon Monoxide Detector, Central Vacuum, Dishwash
  • Utilities: All Underground

Additional Info

  • Office Name: KELLER WILLIAMS TOWNE SQUARE REAL
  • Office MLS ID: 3789
  • Agent ID: 277987
  • Tax: 44724
  • Tax Year: 2024
  • Application Fee: $0

Residential

$3,199,000

23 Charlotte Hill Dr, Bernardsville Boro, *

  • SQFT 7.57 Acre
  • Bedroom 5
  • Bathroom 5.2
  • Built Year 1996

Details

  • Property Type: Residential
  • Property Sub Type: Single Family
  • Listing Type:
  • Listing ID: 5378974
  • Price: $3,199,000
  • Bedrooms: 5
  • Bathrooms: 5.2
  • Full Bathrooms: 5
  • Half Bathrooms: 2
  • Square Footage: 0 Sqft
  • Year Built: 1996
  • Year Built Description: Approximate
  • Lot Area: 7.57 Acre
  • Status: Active
  • Days On Market: 0

Contact Agent

Sky Realty & Associates

Map

Address Map

  • Country US
  • County Somerset
  • City Bernardsville Boro
  • Zipcode *
  • Street: Charlotte Hill Dr
  • Street Number: 23
  • Street Direction: Meeker Road, to Charlotte Hill, end of street on c
  • Floor Number: 0
  • Longitude: W75° 24' 3.4''
  • Latitude: N40° 41' 55.7''
  • Internet Display Address: No
Property